

Listing by: ONEKEY as distributed by MLS GRID / Listed By: Eleanor "Ellie" Hyde, Century 21 Country Realty - Contact: 845-791-5280
26 Ballard Street Smallwood, NY 12778
Pending (150 Days)
$279,000 (USD)
Description
MLS #:
1004410
1004410
Taxes
$4,000(2025)
$4,000(2025)
Lot Size
7,500 SQFT
7,500 SQFT
Type
Single-Family Home
Single-Family Home
Year Built
1940
1940
Style
Cabin
Cabin
School District
Monticello
Monticello
County
Sullivan County
Sullivan County
Listed By
Eleanor "Ellie" Hyde, Century 21 Country Realty, Contact: 845-791-5280
Source
ONEKEY
Last checked Oct 24 2026 at 8:07 AM GMT+0000
ONEKEY
Last checked Oct 24 2026 at 8:07 AM GMT+0000
Bathroom Details
- Full Bathrooms: 2
Interior Features
- Entrance Foyer
- Cathedral Ceiling(s)
- Washer/Dryer Hookup
- First Floor Bedroom
- Primary Bathroom
- Natural Woodwork
Kitchen
- Cooktop
- Dishwasher
- Dryer
- Refrigerator
- Washer
Lot Information
- Level
- Cleared
- See Remarks
Heating and Cooling
- Hot Air
- None
Basement Information
- Walk-Out Access
Homeowners Association Information
- Dues: $450/Annually
Flooring
- Hardwood
Utility Information
- Utilities: Electricity Connected, Cable Connected, Propane
- Sewer: Septic Tank
School Information
- Elementary School: George L Cooke School
- Middle School: Robert J Kaiser Middle School
- High School: Monticello High School
Parking
- Driveway
Living Area
- 868 sqft
Additional Information: Country Realty | 845-791-5280
Location
Estimated Monthly Mortgage Payment
*Based on Fixed Interest Rate withe a 30 year term, principal and interest only
Listing price
Down payment
%
Interest rate
%Mortgage calculator estimates are provided by C21 Country Realty and are intended for information use only. Your payments may be higher or lower and all loans are subject to credit approval.
Disclaimer: Square footage is based on information available to agent, including County records. Information has not been verified by agent and should be verified by buyer.
Based on information submitted to the MLS GRID as of 10/24/2026 08:07. All data is obtained from various sources and may not have been verified by broker or MLS GRID. Supplied Open House Information is subject to change without notice. All information should be independently reviewed and verified for accuracy. Properties may or may not be listed by the office/agent presenting the information.


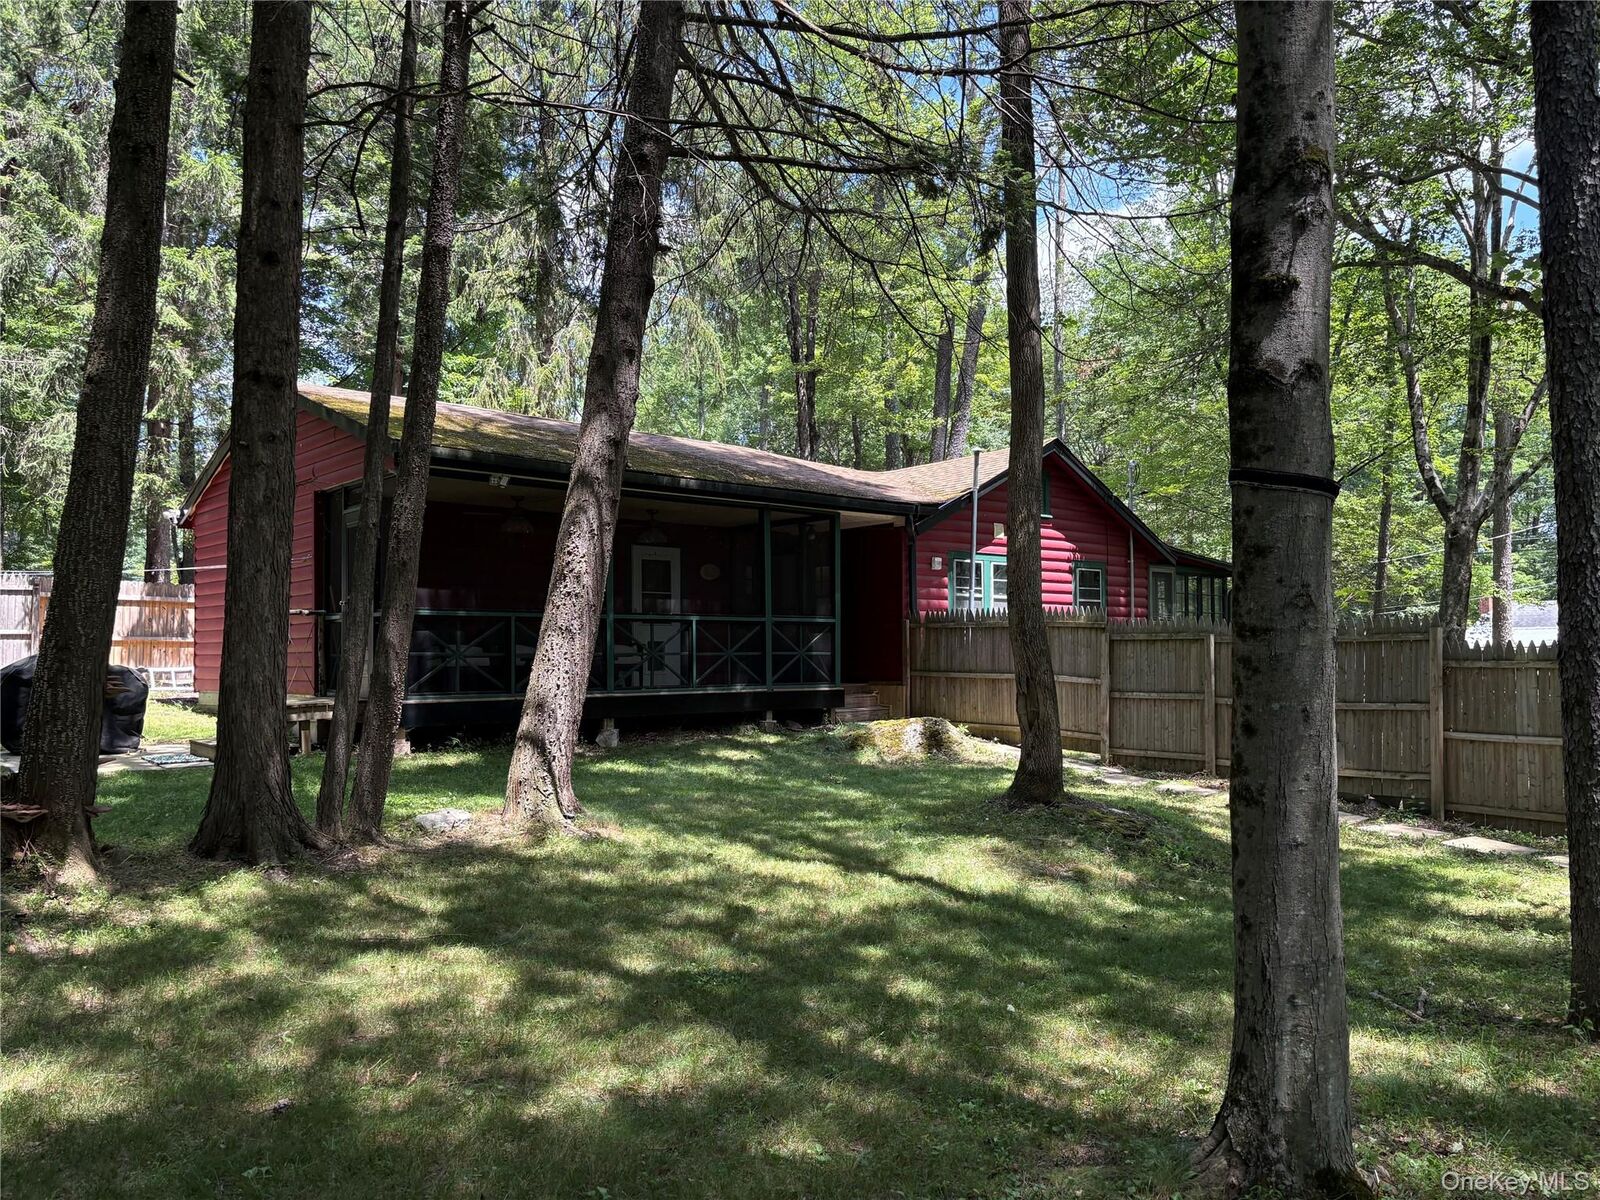
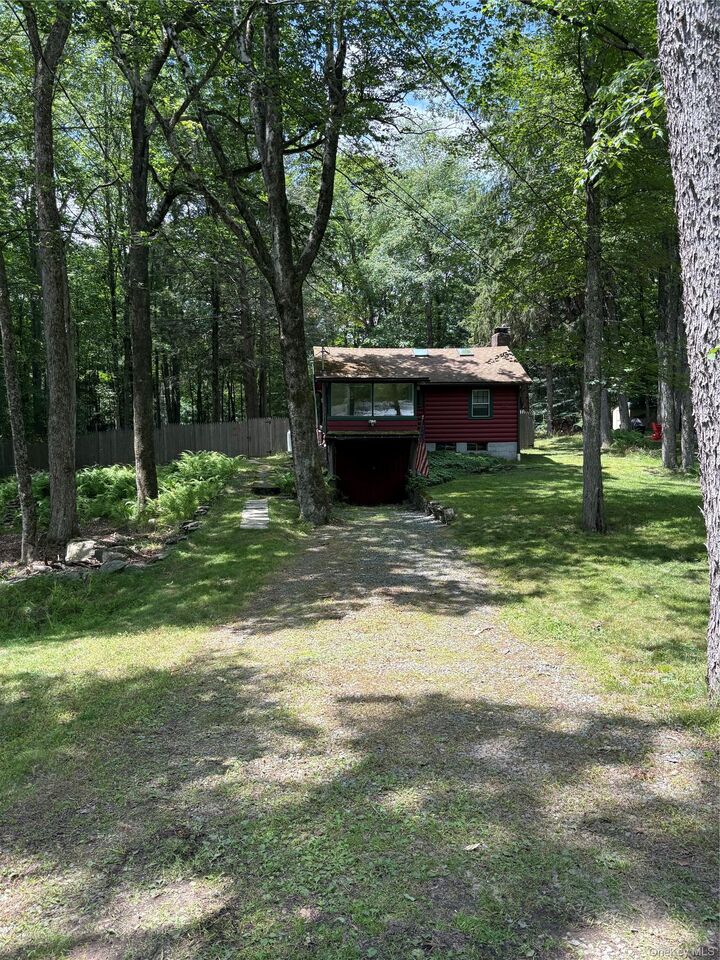
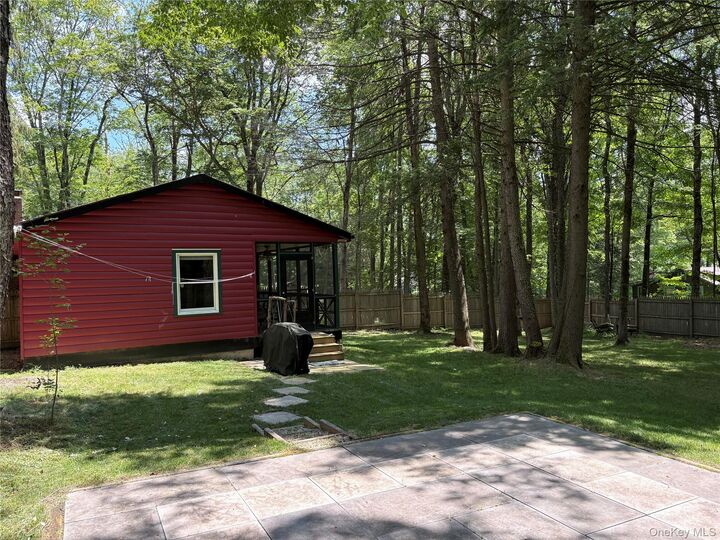
Inside, you’ll find hardwood floors throughout, a classic brick fireplace, and many original details that give the home its warm, timeless feel. In 2018, a substantial addition created two extra bedrooms and an additional full bath, expanding the layout while maintaining the cabin’s charm. All bathrooms have been tastefully updated, offering a fresh, move-in-ready interior.
Located in the desirable Smallwood community, residents enjoy lake rights, a beautiful non-motorboat lake, beach area, playground, and dog park—a true Catskills lifestyle package, for a small annual fee.
Just minutes to Bethel Woods Center for the Arts, lakeside dining in Kauneonga Lake, the weekly farmers market, hiking, breweries, and all the best Sullivan County amenities. A serene and peaceful retreat with space, character, and an unbeatable location.